

For Sale
The Driftwood House
332 Driftwood Lane, Ashland, NE · Lake Allure
$2,650,000
5
Beds
6
Baths
6,733
Finished sq ft
1.2
Acres
100'
BEACH FRONTAGE
The Gateway to Lake Allure.
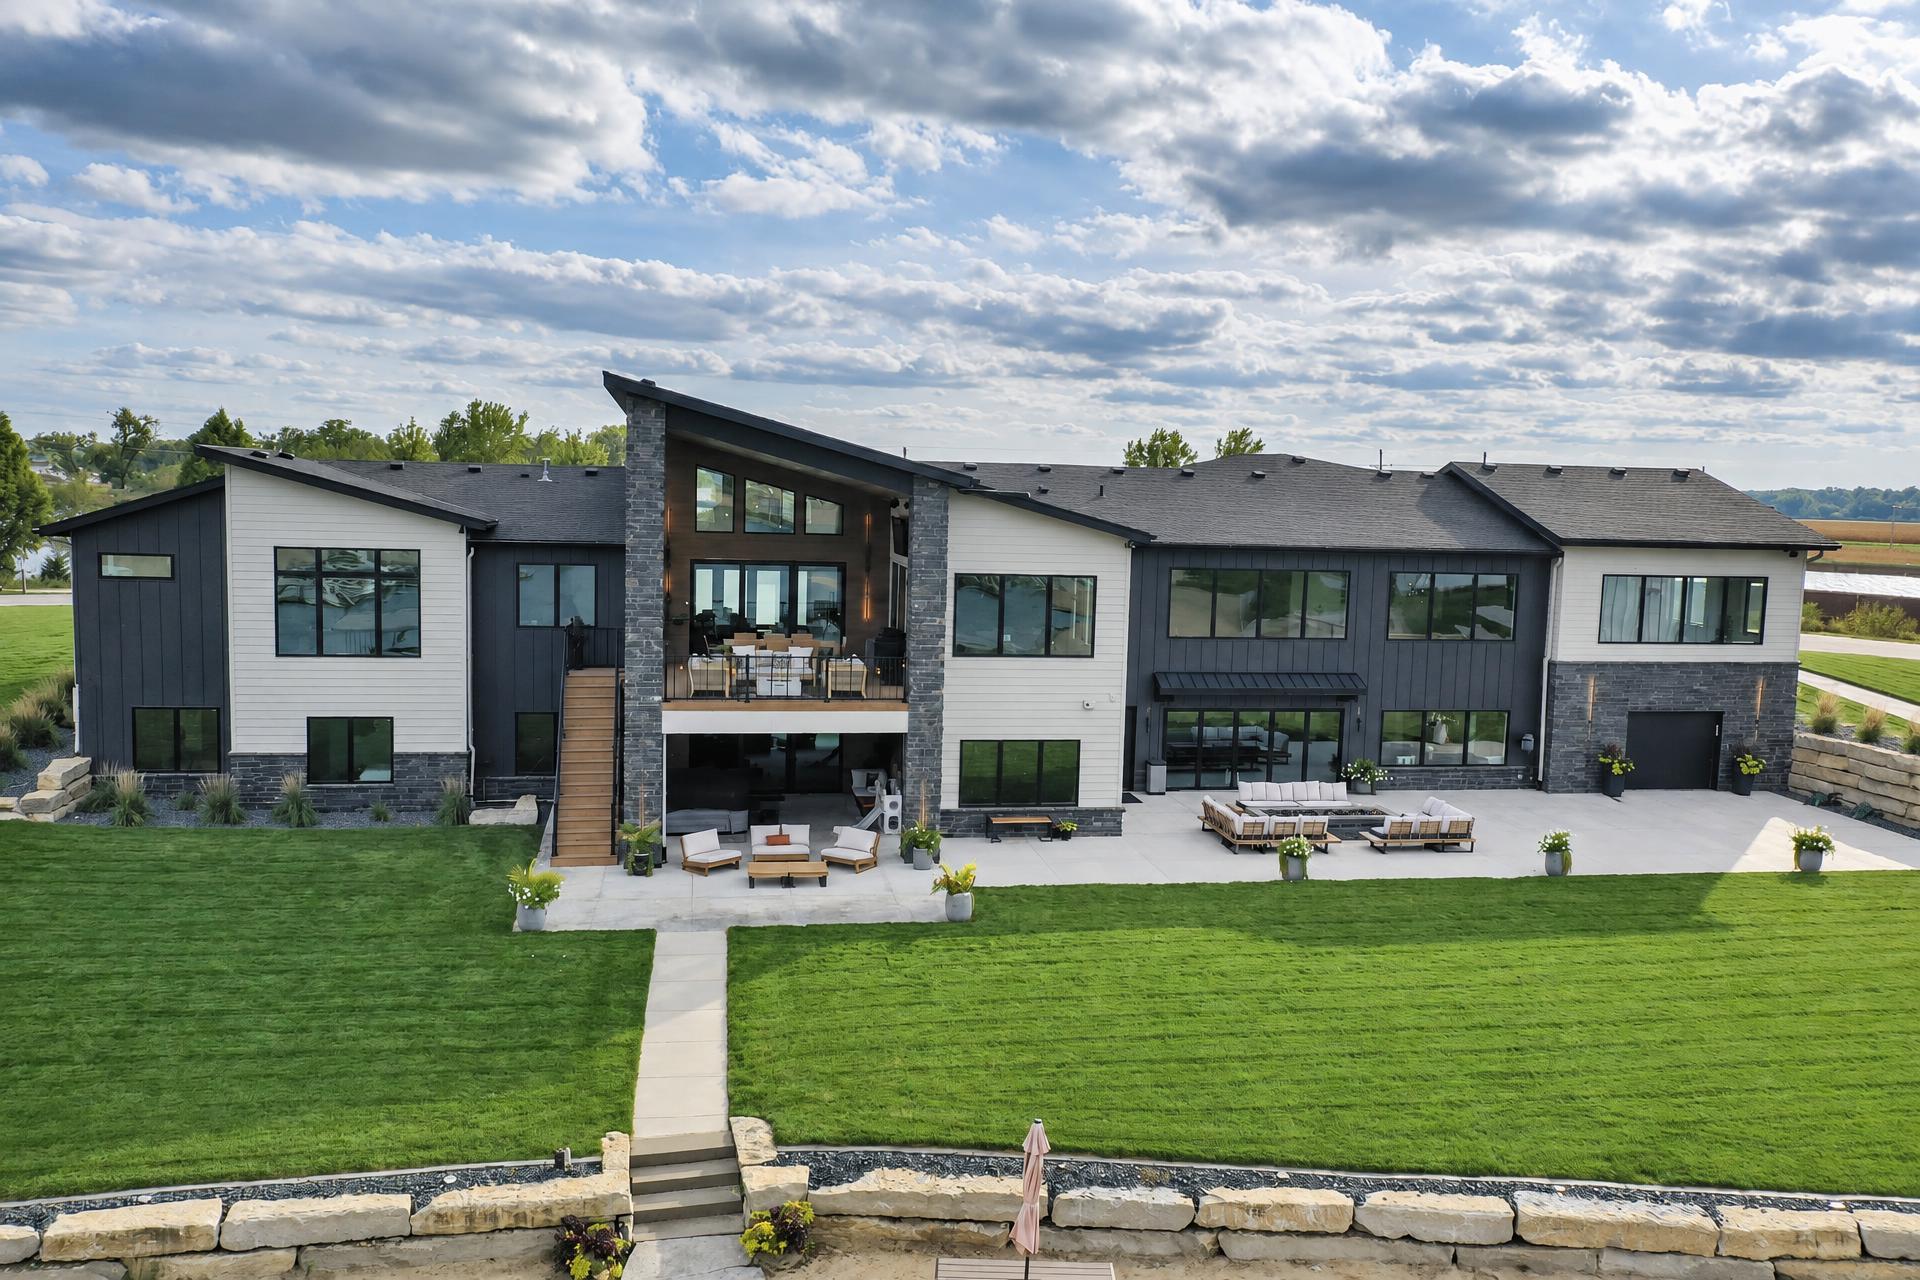
The Driftwood House at 332 Driftwood Lane sits on a double lot at the entrance of the private-gated community of Lake Allure. This property displays a very fitting 30-foot long driftwood tree, alongside a tranquil water feature, as you pull up to this oasis in the middle of corn fields. Soak up the breathtaking lake views from both the front and back doors, cruise the water or put in some serious surf sessions, and cap it all off with a one-minute walk across the road to the local bar and restaurant.
Inside, an open great room ties together the living area, fireplace, and a sleek dark-finish kitchen with island seating. Big windows keep the water in view from the dining table, and the media and game room—complete with a statement portrait mural—gives everyone a place to land after sunset.
Outside is where this home really shows off. A covered deck with dining and lounge seating overlooks the lake, a fire feature anchors the patio, and an outdoor bar opens through wide doors for easy entertaining. Wind down in the covered hot tub with the outdoor TV on and the lake in front of you.
With a 7-car main garage and a lower dedicated 2-bay lake storage garage, equipped with heat and hot-cold water hookups, there is plenty of room for your road toys, water toys, outdoor equipment with all the essentials and conveniences to make lake life more enjoyable.
Highlights
- Double - Corner Lot (1 acre)
- Double-Lane Circle Drive w/ Parking Stalls
- Two-Story Lake Bar & Game Room with Loft
- Walk-Out Basement w/ Private Beach Access
- Indoor-Outdoor Entertaining Space
- Finished Under Deck w/ Hot Tub Hookups
- Custom Two-Story Pop Culture Mural
- Modern kitchen with Minimalist Accents
- 7 Car Garage w/ Epoxy Flooring (Heated)
- Two-Bay Lake Garage Storage (Heated)
- Two 50 AMP Car Charger Locations
- 26KW Automatic Backup Generator
- Butler Pantry & Prep Space
- Electric Window Tint
Homeowner extras
The homeowner is open to selling these items with the home or as a separate transaction.
- Floating Dock w/ Metal Roof
- Boat Lift (6,600 lbs)
- New Hot Tub
- Riding Deck Lawn Mower
- Decorative Birch Wood
- Arcade Games
- Large Bar Card Table
- Master Closet Center Dressers
- Queen Bed & Frame
- Stainless Steel Dog Wash Station
On the water
The waterfront.
- Frontage type
- Waterfront
- Lake Frontage
- 100 ft
- Shoreline
- Existing
- Position on Lake
- Cove
- Water Depth at Dock
- 30 ft
- Dock
- Existing
- Boat lift(s)
- Existing
- PWC lift(s)
- None
- On-Dock Storage
- Existing
- Beach Area
- 50' x 100'
Property details
The full rundown.
The Basics
- Property type
- Single-family home
- Style
- Modern Minimalist
- Stories
- 1
- Year built
- 2022
- Builder
- Malibu Homes
- Bedrooms
- 5
- Full baths
- 5
- 3/4 baths
- 0
- Half baths
- 1
- Finished sq ft
- 6,733
- Above grade sq ft
- 2,717
- Below grade sq ft
- 2,241
- Lot size
- 1.2 acres
- Lot dimensions
- 240' x 170' x 125' x 155' x 185'
- Garage stalls
- 7
- Garage notes
- Attached; Electric Heat; Epoxy Floor; Oversize Doors
Interior
- Kitchen
- Modern
- Appliances
- Refrigerators (4); Freezers (2); Dish Washers (3); Microwaves (2); Ice Makers (2); Warming Drawer (1)
- Flooring
- Cement Tile; Carpet
- Fireplaces
- NetZero Ventless (1); Electric Fire (1); Waterplace (1)
- Basement
- Finished
- Laundry
- Upper-Level Laundry Room; Lower-Level Stackable
Exterior
- Construction
- Residential
- Roof
- Asphalt Shingle
- Outdoor living
- Covered Deck; Finished Under Deck; Built-In Fire Pit
- Hot tub / pool
- Hot Tub
- Landscaping
- Rockbeds; Grasses; Two-Tier Beach Retaining Walls
- Irrigation
- In-Ground Sprinklers; Lake Water Pump on Dock
- Fencing
- Underground Dog Fencing
- Gas Outlets
- Quick Connect Valve (3)
Systems & Utilities
- Heating
- Upper Forced Air; Lower Forced Air; In-Floor Radiant
- Cooling
- Upper Central Unit; Lower Central Unit; Bonus Mini-Split
- Water heater
- Conventional Storage Tank (2)
- Water
- Well
- Sewer
- Septic
- Electric
- Grid-Tied ; Backup Generator (Natural Gas)
- Internet
- Fiber
- Smart home
- Automated Lighting; Smart Thermostat; Security Cameras
- Water Filtration
- Reverse Osmosis
- Humidifier
- By-Pass
Rooms
Room-by-room dimensions pending.
Taxes, HOA & Community
- Annual taxes
- $15,517
- HOA dues
- $550 / yr
- HOA includes
- Well Management; Road Snow Removal; Grounds Maintenance
- Special assessments
- Pending
- Lake / Watercraft Fees
- $25 / yr / watercraft
- Association
- Lake Allure HOA
- Gated
- Private-Gated
- Rental policy
- Pending
- Pet policy
- Pending
- MLS #
- Pending
- Parcel ID
- Pending
- County
- Saunders
Schools
Schools.
- School district
- Ashland-Greenwood Public Schools
- Elementary
- Ashland-Greenwood Elementary
- Middle
- Ashland-Greenwood Middle School
- High school
- Ashland-Greenwood High School
The lake
About Lake Allure.
Lake Allure is a gated residential lake community near Ashland in Saunders County, Nebraska. Community property listings describe waterfront homesites, fishing, boating, personal watercraft, and wakeboarding. Lake Allure HOA manages community processes including gate access and watercraft registration. Current recreation rules and property-specific rights should be confirmed with the association.
Explore Lake AllureExclusively listed by Platte Valley Lake Homes | Real Broker, LLC
Listed by listing agent pending · brokerage pending
Information deemed reliable but not guaranteed. Buyers should verify all details, including square footage, lot size, schools, taxes, HOA terms and lake rights.